

- Status Sold
- Sale Price $575,000
- Bed 2
- Bath 2
- Location Uptown
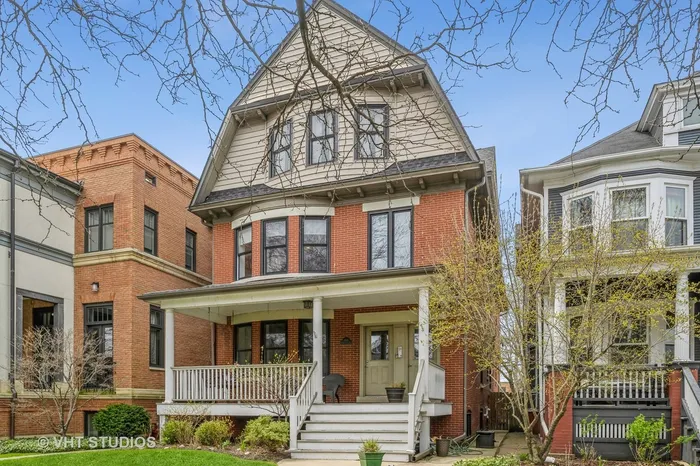
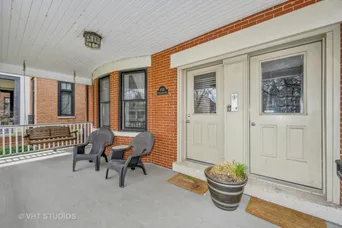
Located on one of the best streets in Ravenswood amongst beautiful homes, this spectacular condo hosts 2+ bedrooms and 2 full baths. Expect to be impressed with its sprawling floor plan, spacious room sizes & high end finishes throughout. The luxurious primary suite is complete with an organized, walk in closet & an oversized master bath with spa tub, separate shower, double vanity & separate water closet. Second bedroom offers a wall bed for another bed/work space option. Separate office with french doors can easily convert to a 3RD bedroom if needed. Multiple living areas offer plenty of room for dining and a ton of flexibility. Gourmet cook's kitchen w/custom 42" cabinetry, professional grade stainless steel appliances, granite countertops & breakfast bar that offers direct access to the huge covered deck. Other details include hardwood floors throughout, crown molding, a decorative and a gas fireplace & in unit laundry. Great outdoor living featuring a very large deck for three season enjoyment, front porch & fenced-in back yard complete with fire pit. Additional storage & garage parking complete this home. All of this in the ideal walk to everything location - just steps from transportation including the Metra, restaurants, retail, nightlife & more. Welcome home!
General Info
- Property Type Attached Single
- List Price $575,000
- Sale Price $575,000
- Taxes $8,982
- Assessments $150
- Assessments Include Not provided
- Market Time 16 days
- Year Built 1914
- Square Feet Not provided
- Listed by Renee Dickman @properties Christie's International Real Estate
- Source MRED as distributed by MLS GRID
Rooms
- Total Rooms 6
- Bedrooms 2
- Master Bedroom 14X12
- Bedroom 2 12X9
- Bathrooms 2
- Other Rooms
- Deck 21X9
- Walk In Closet 9X5
- Office 10X9
- Storage 6X9
- Dining Room 16X11
- Kitchen 13X12
- Laundry 3X3
- Living Room 17X15
Features
- Heat Natural Gas, Forced Air
- Air Conditioning Central Air
- Appliances Range, Microwave, Dishwasher, High End Refrigerator, Bar Fridge, Washer, Dryer, Disposal, Stainless Steel Appliance(s), Range Hood
- # of Spaces 1 space
- Age 100+ Years
- Exterior Brick
- Exposure North, South, East, West
Based on information submitted to the MLS GRID as of 10/16/2026 5:32 PM. All data is obtained from various sources and may not have been verified by broker or MLS GRID. Supplied Open House Information is subject to change without notice. All information should be independently reviewed and verified for accuracy. Properties may or may not be listed by the office/agent presenting the information.


