

- Status Sold
- Sale Price $519,900
- Bed 2
- Bath 2
- Location Andersonville
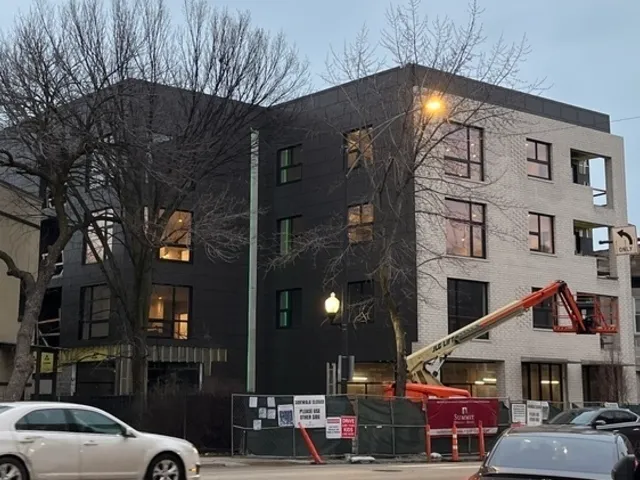

50% SOLD - NEW CONSTRUCTION READY NOW - ELEVATOR BUILDING - LARGE TERRACES - sophisticated eco-conscious design. Island Kitchens, featuring sustainable millwork cabinetry finished in DecoTone, Silestone Blanco countertops, Cristallo glass tile backsplash. Premium Bosch appliances. Elevated laundry experience with the energy-efficient by Samsung. Bathrooms boasts custom vanities, Scandinavian ceramic countertops, a sleek curbless walk-in shower, equipped with Nebia by Moen fixtures, and a Jacuzzi soaker for moments of relaxation. The condo's energy-conserving pendants and eco-centric Fossilized Bamboo flooring. Health is paramount; interiors are painted with Sherwin Williams No-VOC paint, and the common areas glisten with sustainable ReColor recycled paint. Safety is integral, emphasized by fire-rated entryways, and secure Dexter by Schlage hardware. The HVAC system promises efficiency, boasting an in-unit air handler, a Trane rooftop condenser, and an advanced air filtering mechanism. Each unit offers an outdoor sanctuary with a private balcony. Trailblazing 4.800 KW Windfree Solar rooftop system reduces HOA for common area utilities. Storage has been thoughtfully allocated with large personal lockers. The common hallways exude an eco-chic allure with design forward elements, and parking is seamlessly organized with dedicated spots and efficient bike racks. This building transcends being merely a residence; it stands as a beacon of eco-luxury living. You belong here.
General Info
- Property Type Attached Single
- List Price $519,900
- Sale Price $519,900
- Taxes Not provided
- Assessments $199
- Assessments Include Not provided
- Market Time 62 days
- Year Built 2023
- Square Feet Not provided
- Listed by Susan Tetrault @properties Christie's International Real Estate
- Source MRED as distributed by MLS GRID
Rooms
- Total Rooms 5
- Bedrooms 2
- Master Bedroom 17X11
- Bedroom 2 10X11
- Bathrooms 2
- Other Rooms
- Balcony/Porch/Lanai 14X5
- Dining Room 15X8
- Kitchen 14X9
- Laundry 7X4
- Living Room 16X12
Features
- Heat Natural Gas
- Air Conditioning Central Air
- Appliances Microwave, Dishwasher, High End Refrigerator, Freezer, Washer, Dryer, Disposal, Stainless Steel Appliance(s), Range Hood, Gas Cooktop, Gas Oven
- # of Spaces 1 space
- Age NEW Under Construction
- Exterior Brick
Based on information submitted to the MLS GRID as of 10/16/2026 5:32 PM. All data is obtained from various sources and may not have been verified by broker or MLS GRID. Supplied Open House Information is subject to change without notice. All information should be independently reviewed and verified for accuracy. Properties may or may not be listed by the office/agent presenting the information.


