

- Status Sold
- Sale Price $1,850,000
- Bed 6
- Bath 4.2
- Location Ravenswood
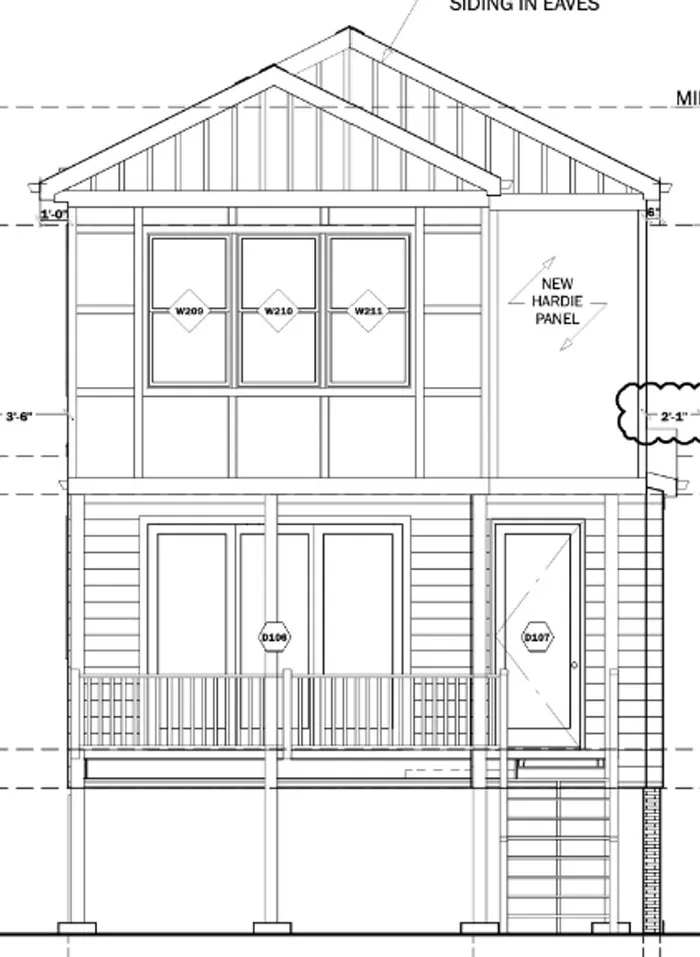

Discover this stunning luxury 6-bedroom, 4.2-bath home in sought-after Lincoln Square, fully gut-rehabbed and located within the McPherson Elementary School district and just steps from the French International School. Enjoy the convenience of being a short stroll from the neighborhood's vibrant shops, restaurants, and cafes. The main level, with 9' ceilings, features a chic living and dining area leading to a gourmet kitchen outfitted with a 48" Wolf range beneath a custom hood, Sub-Zero fridge and freezer, an oversized island, quartz countertops, custom cabinetry, a butler's pantry, walk-in pantry, coffee bar, and built-in banquette seating. The adjacent family room boasts a custom quartz fireplace with built-ins and access to a private deck, grassy yard, and a rooftop deck above the new 2-car garage. A custom-designed mudroom completes this level. The second floor, also with 9' ceilings, offers four well-appointed bedrooms, including a luxurious primary suite with a spa bath featuring a custom dual vanity, soaking tub, oversized steam shower with a rain head, and two walk-in closets. A secondary bedroom includes an en-suite bath, while two others share a Jack-and-Jill bathroom. A convenient laundry room with side-by-side washer and dryer is also on this level. The nearly 11' lower level is an entertainer's dream, complete with a large rec room, radiant heated floors, wet bar, two additional bedrooms sharing a Jack-and-Jill bath, a powder room, and hookups for an optional second laundry. Ample storage space adds to the practicality. White oak flooring graces the main and second floors, with durable LVT in the lower level. Situated in the heart of Lincoln Square, you'll be steps from favorites like Garcia's, Geraldine's, Sweet Moon, Willow, Gene's, and Caro Mio. This home perfectly blends modern luxury with the best of urban living.
General Info
- Property Type Detached Single
- List Price $1,850,000
- Sale Price $1,850,000
- Taxes $12,875
- Assessments Not provided
- Assessments Include Not provided
- Market Time 1 days
- Year Built 1888
- Square Feet Not provided
- Listed by Juliana Yeager @properties Christie's International Real Estate
- Source MRED as distributed by MLS GRID
Rooms
- Total Rooms 11
- Bedrooms 6
- Master Bedroom 14X14
- Bedroom 2 13X10
- Bedroom 3 11X10
- Bedroom 4 11X10
- Bedroom 5 12X10
- Bedroom 6 11X11
- Bathrooms 4.2
- Other Rooms
- Recreation Room 25X13
- Mud Room 08X05
- Dining Room COMBO
- Family Room 14X14
- Kitchen 17X14
- Laundry 05X05
- Living Room 22X17
Features
- Heat Natural Gas
- Air Conditioning Central Air, Dual
- Appliances Range, Microwave, Dishwasher, High End Refrigerator, Bar Fridge, Freezer, Washer, Dryer, Disposal, Wine Refrigerator, Range Hood
- Parking Garage Door Opener, On Site, Garage Owned, Detached, Garage
- # of Spaces 2 spaces
- Age 100+ Years
- Style Contemporary
- Exterior Not provided
Based on information submitted to the MLS GRID as of 10/16/2026 5:32 PM. All data is obtained from various sources and may not have been verified by broker or MLS GRID. Supplied Open House Information is subject to change without notice. All information should be independently reviewed and verified for accuracy. Properties may or may not be listed by the office/agent presenting the information.


