

- Status Sold
- Sale Price $899,000
- Bed 4
- Bath 3
- Location Irving Park
-

Hadley Rue
hrue@bairdwarner.com

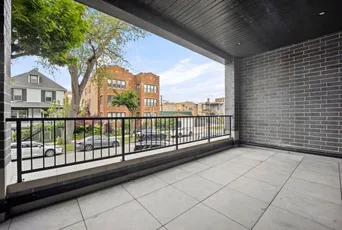
*** SOLD BEFORE PRINT*** Located in Irving Park, this expansive 4-bedroom, 3.5-bath duplex with over 3,800 sq ft offers the space and comfort of a single-family home. Featuring 10.5-ft ceilings, 8-ft solid core doors, and hardwood floors throughout. Walk into the large open concept living and dining room complemented by a large west-facing balcony. The chef's kitchen boasts custom cabinetry, quartz countertops, a vented hood, a spacious island, and Bosch stainless steel appliances, including a Viking refrigerator. Adjacent to the kitchen, the family room features a custom fireplace and an additional balcony. The lower level is designed for entertaining, offering a generous recreation room with a custom-built bar, beverage center, and fireplace. The primary bedroom includes a walk-in closet and a large ensuite bath with double vanity and walk-in shower. Additional highlights include Andersen windows and garage parking. Conveniently located just steps from the Brown Line, the Chicago Riverwalk, and Horner Park's 57 acres of recreational space. VARIETY OF FLOOR PLANS.
General Info
- Property Type Attached Single
- List Price $899,000
- Sale Price $899,000
- Taxes Not provided
- Assessments $312
- Assessments Include Not provided
- Market Time 2 days
- Year Built 2025
- Square Feet Not provided
- Source MRED as distributed by MLS GRID
Rooms
- Total Rooms 9
- Bedrooms 4
- Master Bedroom 13X16
- Bedroom 2 11X10
- Bedroom 3 11X10
- Bedroom 4 10X11
- Bathrooms 3
- Other Rooms
- Recreation Room 23X19
- Balcony/Porch/Lanai 8X17
- Dining Room COMBO
- Family Room 17X16
- Kitchen 17X19
- Laundry 8X5
- Living Room 30X19
Features
- Heat Natural Gas, Forced Air
- Air Conditioning Central Air
- Appliances Range, Microwave, Dishwasher, Refrigerator, Washer, Dryer, Disposal, Humidifier
- Parking Concrete, On Site, Garage Owned, Detached, Garage
- # of Spaces 1 space
- Age NEW Ready for Occupancy
- Exterior Not provided
- Exposure South, East, West
Based on information submitted to the MLS GRID as of 10/16/2026 5:32 PM. All data is obtained from various sources and may not have been verified by broker or MLS GRID. Supplied Open House Information is subject to change without notice. All information should be independently reviewed and verified for accuracy. Properties may or may not be listed by the office/agent presenting the information.


