

- Status Sold
- Sale Price $1,250,000
- Bed 4
- Bath 2.2
- Location Hyde Park
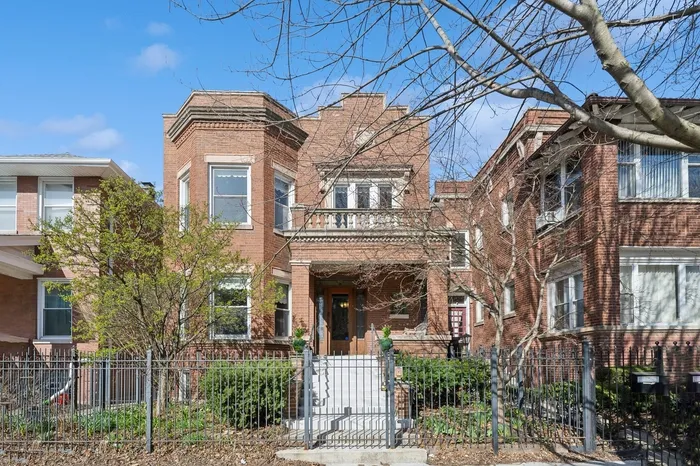
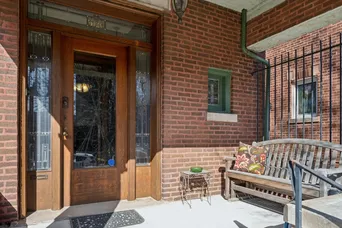
A timeless treasure just minutes from the University of Chicago. This Arts & Crafts residence was designed by local architect Thomas McCall. Regarded as "among the foremost of Hyde Park architects in the finish of work and original ideas" the residence showcases McCall's commitment to craftsmanship and artistry. Step inside to find original woodwork, gleaming hardwood floors, built-ins and stunning stained-glass windows. A beautifully detailed entry foyer welcomes you to a gracious space that flows seamlessly into a formal living room and adjacent dining room. The gourmet kitchen has been expanded, is adjacent to a versatile family/flex space, and has access to a porch to enjoy on warm summer days. The large back yard offers a tranquil private retreat and convenient access to a two-car garage with electric charger. Ascend the stairs to discover four well-appointed bedrooms complemented by one full and one half-bath on the second level. The lower level has been thoughtfully finished with a large library, laundry room, full bath and a rejuvenating sauna. Plenty of storage as well within this handsome residence, ensuring practicality meets elegance. This exquisite residence combines historic charm with modern conveniences, including running on solar energy. Situated on a quiet block, and within walking distance to neighborhood schools and all Hyde Park has to offer. Welcome home!
General Info
- Property Type Detached Single
- List Price $1,375,000
- Sale Price $1,250,000
- Taxes $11,809
- Assessments Not provided
- Assessments Include Not provided
- Market Time 108 days
- Year Built 1910
- Square Feet Not provided
- Listed by Susan O'Connor Berkshire Hathaway HomeServices Chicago
- Source MRED as distributed by MLS GRID
Rooms
- Total Rooms 10
- Bedrooms 4
- Master Bedroom 25X15
- Bedroom 2 12X15
- Bedroom 3 13X12
- Bedroom 4 12X11
- Bathrooms 2.2
- Other Rooms
- Den 9X14
- Foyer 11X18
- Sitting Room 14X9
- Dining Room 13X20
- Family Room 25X22
- Kitchen 11X15
- Laundry 11X9
- Living Room 13X26
Features
- Heat Natural Gas, Steam, Radiator(s)
- Air Conditioning Central Air, Small Duct High Velocity
- Appliances Range, Dishwasher, Refrigerator, Washer, Dryer
- Amenities Park, Curbs, Sidewalks, Street Lights, Street Paved
- Parking Off Alley, Garage Door Opener, On Site, Garage Owned, Detached, Garage
- # of Spaces 2 spaces
- Age 100+ Years
- Style Prairie
- Exterior Not provided
- Exposure North, South, East, West
Based on information submitted to the MLS GRID as of 10/16/2026 5:32 PM. All data is obtained from various sources and may not have been verified by broker or MLS GRID. Supplied Open House Information is subject to change without notice. All information should be independently reviewed and verified for accuracy. Properties may or may not be listed by the office/agent presenting the information.


