

- Status Sold
- Sale Price $625,000
- Bed 6
- Bath 3.1
- Location Galewood
-

Hadley Rue
hrue@bairdwarner.com
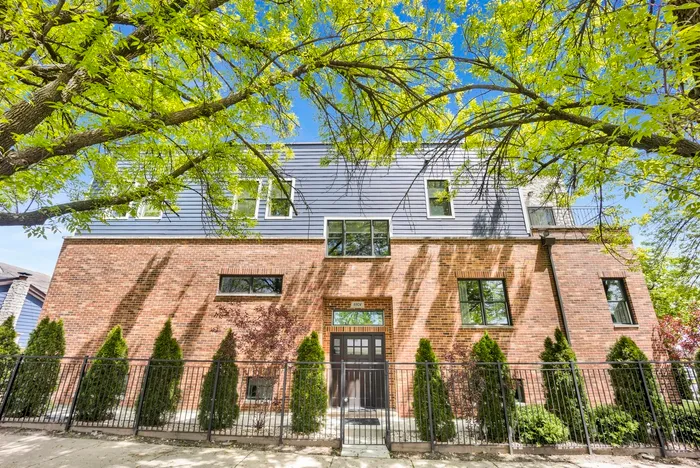
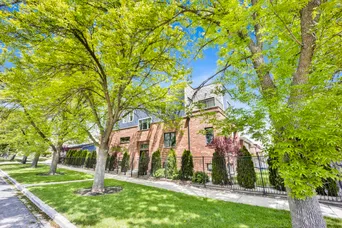
Welcome to this stunning 6-bedroom, 3.1-bath home, built in 2018 and situated on a desirable corner lot in Galewood. Enter through the side entrance on Newland Avenue into a grand foyer that opens to a bright and spacious main level with hardwood floors, high ceilings, and custom windows. The open-concept layout features a chef's kitchen with an oversized island, stainless steel appliances, quartz countertops, and a walk-in pantry, flowing into the family room with a wood-burning fireplace and elegant coffered ceilings. Step out to the backyard patio, complete with an outdoor fireplace, cooking area, and fully fenced-in yard-ideal for entertaining, relaxing, or pets. A formal living and dining room with balcony access adds elegance to the main floor. Upstairs offers four large bedrooms, including a luxurious primary suite with en suite bath and private balcony. A guest bath and a full laundry room are also conveniently located on this level. The finished basement includes high ceilings, a large recreation room, two additional bedrooms, and a full bath. Additional features include zoned heating and cooling, a 2-car garage, and close proximity to Metra, parks, schools, and dining. Don't miss this rare opportunity in sought-after Galewood!
General Info
- Property Type Detached Single
- List Price $630,000
- Sale Price $625,000
- Taxes $8,359
- Assessments Not provided
- Assessments Include Not provided
- Market Time 5 days
- Year Built 2016
- Square Feet 2600
- Source MRED as distributed by MLS GRID
Rooms
- Total Rooms 11
- Bedrooms 6
- Master Bedroom 23X14
- Bedroom 2 15X11
- Bedroom 3 15X9
- Bedroom 4 12X10
- Bedroom 5 15X11
- Bedroom 6 13X12
- Bathrooms 3.1
- Other Rooms
- Balcony/Porch/Lanai 10X6
- Family Room - Down 32X20
- Utility Room-Lower Level 11X5
- Storage 7X7
- Dining Room COMBO
- Family Room 22X11
- Kitchen 22X20
- Laundry 10X5
- Living Room 25X22
Features
- Heat Natural Gas, Zoned
- Air Conditioning Central Air, Zoned
- Appliances Range, Microwave, Dishwasher, Refrigerator, Washer, Dryer, Disposal, Stainless Steel Appliance(s)
- Amenities Curbs, Gated, Sidewalks, Street Lights, Street Paved
- Parking Off Alley, Garage Door Opener, On Site, Garage Owned, Detached, Garage
- # of Spaces 2 spaces
- Age 6-10 Years
- Exterior Not provided
Based on information submitted to the MLS GRID as of 10/16/2026 5:32 PM. All data is obtained from various sources and may not have been verified by broker or MLS GRID. Supplied Open House Information is subject to change without notice. All information should be independently reviewed and verified for accuracy. Properties may or may not be listed by the office/agent presenting the information.


