

- Status Sold
- Sale Price $1,425,000
- Bed 4
- Bath 3.1
- Location Andersonville
-

Hadley Rue
hrue@bairdwarner.com

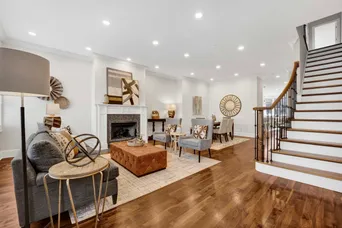
Meticulously maintained and built in 2008, this stunning Andersonville residence blends luxury, space, and an unbeatable location. Inside, you'll find walnut floors throughout, a chef's kitchen with rich walnut cabinetry, stainless steel appliances, honed granite countertops, a spacious island, and an oversized walk-in pantry-perfect for entertaining or everyday living. The sun-drenched interior features soaring ceilings and oversized windows on every level. The second floor offers three generously sized bedrooms, including a luxurious primary suite with a spa-like marble bath featuring a steam shower, rain shower head, whirlpool tub, and custom-built closets. A second-floor laundry room adds everyday convenience. The lower level expands your living space with an additional bedroom and full bath featuring double sinks and a tub-ideal for guests or extended family. There's also a spacious bonus room complete with a dry bar and beverage center, plus radiant heated floors and a second laundry area. Modern comforts abound: dual-zoned HVAC, gas fireplace, surround sound wiring, and recent updates including new roof, tuckpointing, and parapet (2024), chimney recapped and sealed (2024), and newer furnaces (2023). Outdoor living is just as impressive with a private roof deck featuring composite decking, a landscaped backyard with newer paver patio, and an attached 2-car garage with a radiant heated driveway. All of this in a prime Andersonville location, just half a block from Clark Street's vibrant shops and restaurants, close to the CTA, El, Metra, Mariano's, parks, and only 3/4 mile to the lake.
General Info
- Property Type Detached Single
- List Price $1,469,000
- Sale Price $1,425,000
- Taxes $21,869
- Assessments Not provided
- Assessments Include Not provided
- Market Time 20 days
- Year Built 2008
- Square Feet Not provided
- Source MRED as distributed by MLS GRID
Rooms
- Total Rooms 9
- Bedrooms 4
- Master Bedroom 20X13
- Bedroom 2 14X11
- Bedroom 3 20X10
- Bedroom 4 16X10
- Bathrooms 3.1
- Other Rooms
- Great Room 16X12
- Dining Room 16X12
- Family Room 20X14
- Kitchen 16X12
- Living Room 16X15
Features
- Heat Natural Gas, Forced Air, Sep Heating Systems - 2+, Zoned
- Air Conditioning Central Air, Zoned
- Appliances Range, Microwave, Dishwasher, Refrigerator, Washer, Dryer, Disposal, Humidifier
- Amenities Curbs, Gated, Sidewalks, Street Lights, Street Paved
- Parking Concrete, Heated Driveway, Yes, Garage Owned, Attached, Garage
- # of Spaces 2 spaces
- Age 16-20 Years
- Exterior Not provided
- Exposure North, South, East, West
Based on information submitted to the MLS GRID as of 10/16/2026 5:32 PM. All data is obtained from various sources and may not have been verified by broker or MLS GRID. Supplied Open House Information is subject to change without notice. All information should be independently reviewed and verified for accuracy. Properties may or may not be listed by the office/agent presenting the information.


