

- Status Sold
- Sale Price $605,500
- Bed 3
- Bath 2
- Location Uptown
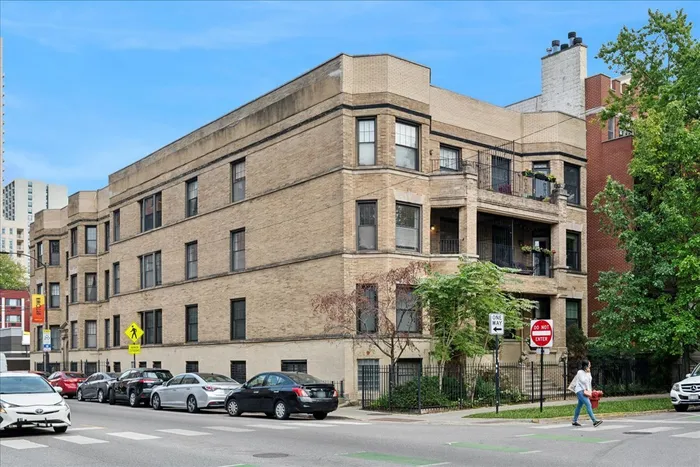


Exclusively listed by Baird & Warner
Sunlit top-floor 3 bed/2 bath in a stunning greystone buidling. The spacious updated kitchen is perfect for cooking and entertaining, featuring white cabinetry, stainless steel appliances, soft-close drawers, in- and under-cabinet lighting, and a versatile built-in bar area for gatherings or a morning coffee spot and leads directly to the back deck. A full dining room connects seamlessly to the bright living area. Spacious living room with fireplace gets amazing west light and offers direct access to front porch. The split-bedroom layout provides flexibility and privacy, with updated en-suite and guest baths. Hardwood floors run throughout, accented by crown molding and millwork, with central air, in-unit laundry, and generous storage. Deeded Parking included. A large back deck offers plenty of space for grilling and outdoor dining, while the front balcony is ideal for relaxing with morning or evening light. Set on a one-way street, this home is steps to Mariano's, close to Foster Beach and the Red Line, and just minutes from Whole Foods, Andersonville, and the Bryn Mawr Historic District.
General Info
- Property Type Attached Single
- List Price $550,000
- Sale Price $605,500
- Taxes $7,794
- Assessments $392
- Assessments Include Not provided
- Market Time 6 days
- Year Built 1902
- Square Feet Not provided
- Source MRED as distributed by MLS GRID
Rooms
- Total Rooms 6
- Bedrooms 3
- Master Bedroom 13X12
- Bedroom 2 12X10
- Bedroom 3 12X10
- Bathrooms 2
- Other Rooms
- Balcony/Porch/Lanai 13X06
- Terrace 11X07
- Dining Room 12X11
- Kitchen 22X08
- Living Room 17X13
Features
- Heat Natural Gas, Forced Air
- Air Conditioning Central Air
- Appliances Range, Microwave, Dishwasher, Refrigerator, Washer, Dryer, Disposal, Stainless Steel Appliance(s), Humidifier
- Parking Assigned, Off Alley, Off Site, Owned
- # of Spaces 1 space
- Age 100+ Years
- Exterior Not provided
- Exposure East, West
Based on information submitted to the MLS GRID as of 10/16/2026 5:32 PM. All data is obtained from various sources and may not have been verified by broker or MLS GRID. Supplied Open House Information is subject to change without notice. All information should be independently reviewed and verified for accuracy. Properties may or may not be listed by the office/agent presenting the information.


